Locally owned & licensed since 1968

Start of property details

Share this property:
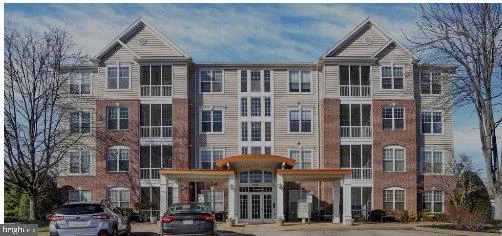
1010 CREST WAY, Unit 202
York, PA 17403
COMING SOON
$218,900
2
Beds
2
Baths
2002
Yr. Built
MLS# PAYK2112764
Cumulative Days on Market: Less than 1 · Includes prior listings · Currently listed since 10/12/26 · Data provided by the MLS.

Property Description

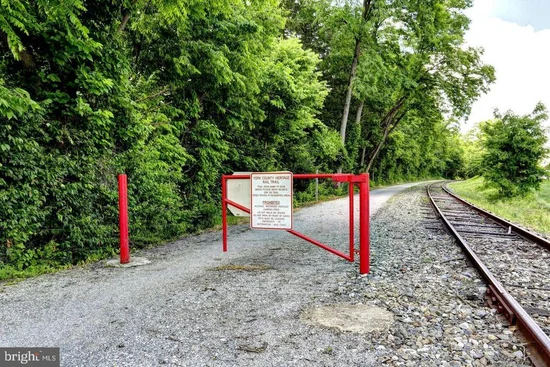
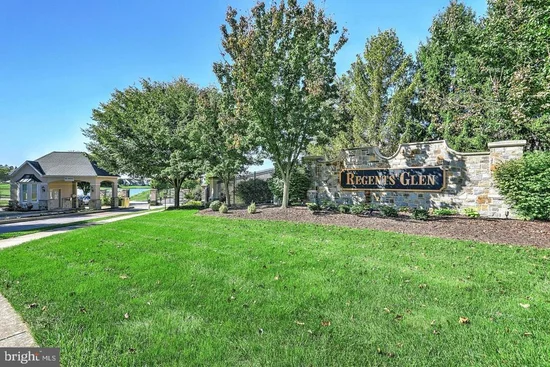
Easy, comfortable living starts here at Crest Way Flats in Regents Glen! This bright and beautifully laid-out 2-bedroom, 2-bath home offers the space, privacy, and convenience you’ve been looking for—with a split-bedroom floor plan, open living and dining space, breakfast area in kitchen and a flexible bonus area perfect for a home office or den. One bedroom and full bath are positioned on each side of the central gathering space, creating a comfortable layout for everyday living or hosting guests. Both bedrooms feature spacious closets for plenty of storage. The sunny kitchen is welcoming and functional, with all appliances included, while fresh carpet throughout makes this home truly move-in ready. Step onto your private balcony with your morning coffee or unwind with a glass of wine at the end of the day. Residents can enjoy community amenities including the pool and clubhouse, along with neighborhood walking and biking opportunities. The nearby rail trail and golf at Regents Glen offer even more ways to stay active and enjoy the outdoors. Whether you’re looking to connect with neighbors, entertain, get outside, or simply relax, this community makes it easy to enjoy life at your own pace. Conveniently located near shopping, dining, downtown York, York College, and York Hospital, with easy access to Route 83 for commuting and travel. Turn-key, low-maintenance, and ideally situated, this is easy living with room to be active, social, or simply enjoy the quiet comforts of home.

Property Highlights

Property Type
Residential
Property Sub Type
Condominium
Architectural Style
Unit/Flat
Bedrooms
2
Total Bathrooms
2
Living Area
1,533
Price / Sqft
$143
Year Built
2002

Location

Area
Spring Garden Twp (15248)
City/Township
YORK
View
Trees/Woods, Panoramic
Subdivision
REGENTS GLEN
County
YORK-PA
Zoning
RESIDENTIAL

Property Details

Price
$218,900
Property Type
Residential
Property Sub Type
Condominium
Condominium
Yes

Building

Levels
4

Interior Features

Bedrooms and Bathrooms

Total Bathrooms
2
Full Bathrooms
2
Bedrooms
2
Bedrooms on Main Level
2

Area and Spaces

Living Area
1,533
Above Grade Finished Area
1,533 Sqft

Appliances

Appliances
Built-In Microwave, Dishwasher, Dryer, Oven - Self Cleaning, Refrigerator, Stove, Washer

Interior Features

Interior Features
Bathroom - Tub Shower, Breakfast Area, Carpet, Combination Kitchen/Dining, Entry Level Bedroom, Family Room Off Kitchen, Kitchen - Eat-In, Kitchen - Table Space
Accessibility Features
Elevator
Security Features
Security Gate
Electic
200+ Amp Service
Entry Level
1

Heating and Cooling

Heating Features
Forced Air

Building Details

Construction

Architectural Style
Unit/Flat
Year Built
2002
Structure Design Type
Penthouse Unit/Flat/Apartment

Materials

Construction Materials
Brick

Terms

Terms

Ownership
Fee Simple
Inclusions
Washer dryer refrigerator dishwasher microwave

Taxes

Tax

Tax (Annual)
$5,120

HOA

Has HOA
Yes
Association Fee
$140 /qtr
Association Fee2
1380.00 /qtr
Association Ammenities
Gated Community, Golf Club, Golf Course, Pool - Outdoor, Pool Mem Avail, Club House
Association Fee Includes
Common Area Maintenance, Custodial Services Maintenance, Lawn Maintenance, Security Gate, Sewer, Snow Removal, Trash, Water, Ext Bldg Maint

Heating, Cooling & Utilities

Cooling Features
Central A/C

Utilities

Utilities
Cable TV, Phone Available
Sewer
Public Sewer
Water Source
Public

Exterior Features

Exterior Features
Exterior Lighting, Flood Lights, Sidewalks, Street Lights
Listed by House Broker Realty LLC
Listing Data last updated 10/12/2026 09:00 pm
Get a Link to this Property: Copy To Clipboard
QR Code link to this property

Phone:
Connect with:

Payment Calculator

per month. fixed. % interest.
$
%
$
%
Principal & Interest
+ Home Insurance
+ Property Tax
+ HOA Fees
per month
Total interest paid over s will be:
All estimates and provided for informational purposes only. Actual amounts may vary. The output of the tool is not a loan offer or solicitation, nor is it financial or legal advice. Information, rates, programs and loan scenarios shown are for example only as of 13-Oct-2026 and are subject to change without notice. Interest rates provided by the St. Louis Federal Reserve Economic Data (FRED). All products are subject to credit and property approval. Not all products are available in all states or for all loan amounts. Other restrictions and limitations apply. Contact your preferred lender for the pricing associated with your specific transaction. Calculations are generated by Open Source mortgage calculation software tools using common mathematical formulas. All calculations should be independently verified.
Get Walk Score Content

Property History

Today
Property information last updated
Today
Status Active. This is the date the listing was placed on market.
Cumulative Days on Market: Less than 1 days (includes prior listings) · Currently listed since October 12, 2026. Data provided by the MLS.

Similar Properties

Your next move starts here

Let’s make real estate feel simple.

Search Saved Showing Call